Friday, April 29, 2011

Chim Chiminey, Chim Chiminey, Chim Chim Chiree!

I finally finished the chimney and put it back on the house. 
Hello there!  Oh how I love the Doctor.  *drool*

Sorry, I seem to have gotten a bit sidetracked there.  Also, I'm totally writing this in a British accent.  You just can't hear it. 

Anyway, wanna know how I did the bricks on the chimney?  I think I had a moment of brilliance.  The last thing I wanted to do was to measure off a bunch of tiny rectangles and paint them with a little brush.  That sounds like work, and I'm lazy.  No, wait.  Not lazy, "resourceful".  Yep that's it!
I took one of my foam brushes, cut out a piece of it that was the size I wanted the bricks to be, cut a slit in one end, and glued it to a skinny stick.  Instant bricks!  Dab in the paint, dab on the chimney.  I'm feeling brilliant, momentarily.

Okay that's enough with the conceited attitude.

I've also been making progress on the wiring.  No, really!  I swear, I have!  It's just taking forever.  I want to do this so it'll last, because I'm going to wallpaper over top of the wiring and I don't want to ever have to rip out the wallpaper to get at the wiring to fix something.  So, I'm taking my sweet time and doing it as well as I possibly know how.  It helps that technology has improved a lot in the last 30 years.  I read that tapewire was invented in 1976 which means it was still pretty new when Grandpa went into the house building business.  Lots of changes since then. 

I actually have all the tapewire in all over the house except for the girl's bedroom and a couple little extra pieces if I decide to put switches in.  I did learn how to wire switches, so I can turn rooms on and off.  But I'm having an inner debate on whether or not to actually do it.  Anyway, here are a few pics of the wiring work:
That's an in-progress picture.  Also, Chick-fil-A Diet Lemonade on the top floor, and Mystery Science Theater 3000 on the laptop.  The lemonade's in the styrofoam cup, I may love Chick-fil-A Diet Lemonade but not enough to put it in a wine glass.  The wine glass is there because it's holding all the little brass nails.  This was fairly early in the wiring process.. I ran a line all around the base so I can put in outlets for Christmas lights, and ran the main line up through the middle of the house.  And I've started in on the main floor in the previous and following pictures. 
I had to prop a Mag-Lite up on the loveseat so the light would shine on my work.  Wiring is tedious and dull, and even worse in the dark.  (sorry about the upskirt shot on Doll Mom, I had her out to measure how high to place things and she's taking a nap right now) I possibly put in more wiring than I'll actually need, but you can always have extra wiring sitting around doing nothing, and like I said before it's just about impossible to add any more wiring after the wallpaper goes in.
Hey look I finally got the outside light wired in!  (poke the picture to make it larger and see the extremely fine wires I have to work with.  it's a bit crazy)  (on second thought, you can't see the wires... maybe next time I'll take an even closer picture)  Oh, speaking of wires, I forgot to mention this earlier:
Did you know if you have hot glue on something and you want to get rid of it, you can just hit it with a hair dryer and it'll soften up?  I got all the old wiring out from under the house.  Yep, that's the underside of the dollhouse. 
And here it is, the moment of glory.  I put in the tapewire, I push in all the little 1/8" brass nails to make the connections, I turn on the power cord... and I hold my breath while poking the wire with the electric tester.  And look, it lights up!  Whew!

Moving on to the second floor:
I sure now how to use a lot of tapewire, don't I?!  I actually ran out before I finished.  My kit had 45 ft... FORTY-FIVE FEET... of tapewire.  And I ran out halfway through the third floor.  Seriously.  I worked until I had to quit.  I put in a few extra little pieces to places I might someday want a light, so that took extra tape.  And the double line in the above picture is because the one on the left is the main that goes through all three floors, and the one on the right is just for the kitchen lights.  I had to do it that way so I could put a switch in if I want to.  I already own one switch, and I think I'll definitely use it in the kitchen here.  I have most of the other rooms set up to put switches in too if I want to, but I'm not sure I'm going to.  Maybe.  We'll see.  I did take the time to put all the extra tape in, I might as well put it to good use.  But I need to buy more switches.  And do the extra work.  So, yeah.  We'll see.  But first, I need about 5 feet more tape, and some hanging light adapters so I can make them plug-in instead of hard-wire.  Easier replacing in the future. 
Random subject change: I'd been having an inner debate about the kitchen set.  (second time I used "inner debate" in this post.  allow me to translate... inner debate = talking to oneself.  don't ask)  Part of me wanted to replace it because it doesn't really go with the rest of the house.  It's all plastic and... plastic.  And 1970s.  But there's another part of me that's wanting to keep as much of the original stuff as possible, and is also a tightwad.  And I didn't want to spend the money on a new kitchen set... especially since the one I really like is $70.  Yeah.  So I studied the old set, and started thinking about how I might be able to make it less 70s, and disguise the fact that it's all plastic.  And I actually was getting things figured out.  Right up until I realized that:
Even with her not-yet-repaired busted skull, Doll Mom is WAY taller than the cabinets.  It's like a kid's playset for a doll.  A decision was made for me!  New furniture it is.  Now if only I can find something I like that isn't $70. *sigh* 

Well this post has been a random hodgepodge of unrelated things.  So I guess the only thing left to do is to sign off with a non-dollhouse picture.  Dan and I made ground goop for the train layout last weekend.  We're building up the hillside where the elevated track goes.  I think the train layout is going to have to stay with the house forever, there seems to be some goop on the walls.  Funny thing is this is kind of dollhouse related because ground goop was the inspiration for dollhouse stucco.  Different color, different scale, same idea. 
On that note, I should go be productive in my real house.

Wednesday, April 13, 2011

Help, I'm Stuck... Oh!

No, wait.  Stucco.  Yeah that.  Not stuck at all, in fact I've made a lot of progress. 

Dollhouse got a makeover!  Check out this beauty:
Okay picture quality may not be the best.  And don't zoom in too much, I still have a ton of touch-ups to do.  And I still need to do some landscaping and put flowers in the window boxes.  But... well.... look at it! 

It all started with an attempt at homemade stucco:
See, there's a funny story.  I could buy dollhouse stucco.  It would have cost me about $40 to buy enough for my entire house.  Or, I could buy $6 worth of white paint, $1.99 in fine decorator sand, and use the Celluclay we already had for the train layout.  Look at me being all economical!  In fact I could have used paint I had around the house too, but my only white paint was semi-gloss and I wanted flat.  Anyway, it only took about 300 attempts to get something that actually resembled stucco (instead of resembling random bits of sand stuck to a plain flat wall) Thankfully I had the brains to test on a spare scrap of wood instead of the house itself.  In any case, once I was happy with the spare wood, I tested again on the doghouse.  (the white on the dollhouse in the background of the above pic is just a base coat of plain white paint) 

Once I got all the walls stuccoed, then I painted the timbers brown.  Here are a few more pics:


*Still haven't done anything about the chimney issue.  I've had a change of heart from the original plan.  Wait, did I already say this?  Crud, I can't remember anything.  Well, the plan now is to stick the original chimney back on there where it was, and put either a wood stove in the music room or a small fireplace in the parents' bedroom or both.  And then build a new chimney for the other side of the house to go with the fireplace I put in the living room.  Well, I will be putting it in the living room.  The house is completely gutted right now. 

Now that I'm done with painting, I hope Dan will have time in the near future to build a new table for the house.  It's been sitting on that crappy ancient card table forever, and the table's getting a little swaybacked.  Which means the turntable doesn't always spin so well.  The turntable is fine, but the edges of the card table get in the way.  And Dan's really good at making sturdy tables, he made a bunch for our train and for my dad's.  I think he comes by the woodworking naturally, his dad is really good at it too!  Dan's is a bit more industrial, his dad makes furniture and decoration and stuff.  Check out the new nightstands he just made me! (warning: non-dollhouse picture)
I'm such a spoiled daughter-in-law!

But I digress.  Coming soon to a dollhouse website near you:
No, not quite.  Close, but still missing something.
That's it!  There's a welcoming light on the front porch!  Before anyone gets too excited though...
Yep, that's me all hunched up behind the dollhouse making a rather redneck connection... the light is wired through the walls, but the tapewire isn't in the house yet.  I'm holding the cables from the transformer up against the lamp's dangling wires on the backside of the wall. 

But I did successfully install the wiring for that lamp!  I know how to create light.  Next up: actually putting the tapewire in the house.

Monday, April 4, 2011

Put a hat on it! And a light coat

Hey check it out!
I stained and varnished all the shingles.  (not shown: the swing and doghouse, also with stained and varnished shingles)  If you're wondering why the change of background scenery, I put some wood conditioner on under the stain (28 year old untreated wood likes to be conditioned) and that stuff STINKS TO HIGH HEAVEN!  I started doing it in the basement and I couldn't stand it, had to move out to the garage.  Luckily my lawn mower was in the shop getting a tune-up so we put the dollhouse right inside my lawn mower's garage door.  Yes, my mower has its own garage door.  My mower is special.  That has nothing to do with the dollhouse though. 

Anyway, thankfully after also staining and varnishing, the thing doesn't smell nearly as bad anymore.  It gets to come back inside tonight. 

The walls/trim/etc (inside and out) also got a good coating of wood sealer.  Nearly three decades of being exposed to the elements (you know, the extreme weather conditions of... a basement... umm, yeah) left the wood a little dry and splintery, it needed some tender loving care.  Or at least a coat of sealer. 

It's happy wood now. 

Preview of the next post: since I'm on a roll with the outside, and still haven't figured out exactly where I want all the wiring to go on the inside, I'm going to go ahead and finish giving it a facelift.  My dollhouse is so vain!

Friday, March 25, 2011

Demolition! (not nearly as destructive as it sounds)

First, I have to show this because I think I'm a genius.  There was this mystery board that was in the bag full of "extra" stuff for the dollhouse, but I had no idea where it came from or what it did. 
But I think I found a home for it.  Look, it (mostly) fits!
It makes more of a ceiling for that bedroom...
And a bit of an attic space.  Which is good, because I needed somewhere to store the Christmas decorations.  I don't have any Christmas decorations yet, but just pretend with me. 

Honestly I have no idea if that was the original intent of that board, but it seems to fit in there quite nicely and I like it.  I haven't glued it in yet, I have a lot of other work to do on the place first. 

Speaking of which... check out the outside of the house!
What?  You don't see it?  Here:

All the scallop-trim is glued back on, along with the missing window boxes and that frame around the window on the other side of the swing.  The front door frame is once again stuck to the house where it belongs, and the scotch-tape-repair on the octagon window has been redone with glue.  I still need to sand down the front door because it has apparently swelled or warped over the years, or the company didn't have the die-cut the right size to begin with, and doesn't quite fit inside the frame anymore, and the same for the French doors to Girl's room.  You can't tell very well from this angle but I've taken the French doors clear off their hinges.  I started sanding them... and then got mad and quit because, well,
ouchie splinter.  A little do-it-yourself surgery later, and I am splinter-free.  I haven't gone back to the sanding yet though.  Instead I am cleaning the real house in preparation for company.  And mired in never-ending trim painting.  (warning: non-dollhouse picture)

I haven't painted the crown moulding yet, but the window frame is done.  That is one stark difference.  Yeesh.  I definitely needed to do this.

Also, why do I go spontaneously British?  "Moustache", "moulding"???  Weird.  

But speaking of sanding (I was speaking of sanding, wasn't I?) check out the inside of the dollhouse!
(this is where "demolition" came from)

All the old tapewire is out!  I know you can still see some lines, but that's just where the wood discolored under the old copper.  And I've removed most of the wallpaper too.  Some of it just came right out, no problem (see: most of the kitchen and the bottom 3/4 of Baby's old room)  Some of it partially came out with a little effort (see: Mom and Dad's bedroom, one wall of Girl's room you can't see in this picture) (that last note was for those of you with x-ray vision) And some of it wouldn't budge under any circumstances (see: Boy's wall, top 1/4 of Baby's old room, other walls of Girl's room - with your super specs)  The stuff that refused to play along is just getting a light sanding and then I'm going to paper right over it with the new stuff.  I figure if it hasn't let go in the first 30 years, it's probably not going to let go any time soon. 

Preview for the next post:  Yeah I got nuthin'.  I'm at a bit of a standstill until I figure out how I want to wire the place.  I have a few ideas.  The problem is I'm trying to perhaps be a bit too fancy for my own good.  I discovered there are dollhouse light switches, and suddenly I'm having visions of being able to turn lights in some rooms off while lights in other rooms are on...

Except I'm not an electrician.

I barely understand the basics of an open circuit, so I have no idea why I think I'll be able to wire switches. 

Monday, March 21, 2011

On the First Day...

... Trish said "Let there be light" and there was light. 

(was that blasphemy?  oh well, probably not the worst thing I've done this week... and it's only Monday)

I spent some time this weekend doing a little demolition on the inside of the house.  No, not with a sledgehammer.  Mostly with my thumbnail.  I don't think my right thumb will ever be the same.  Ow... ouchie... ooowwwwww.  Once I got the original lights out, I touched the wires to the terminals on my new transformer to test them.  To my shock and delight, they all still work!  (heh heh I said "shock"... electrical joke.  hee hee)  Well, I couldn't test the TV because I don't have the proper outlet for that plug (plus I'm thinking about leaving the TV out of the dollhouse anyway, doesn't really fit with the era... color TV and top-flush toilets aren't generally found in the same house) and the hanging Tiffany lamp has a burned out bulb but I put a different bulb in and the fixture itself still works. 
That is really great news because it means I can put temporary lights in the house now and test all the wiring as I'm installing it.  I also read up on how to install the wiring and prep it for hard-wiring lamps without actually having the lamps already.  So that saves me from needing to spend a small fortune to get all the light fixtures I eventually want.  I can get them bits and pieces at a time.  Life is good!

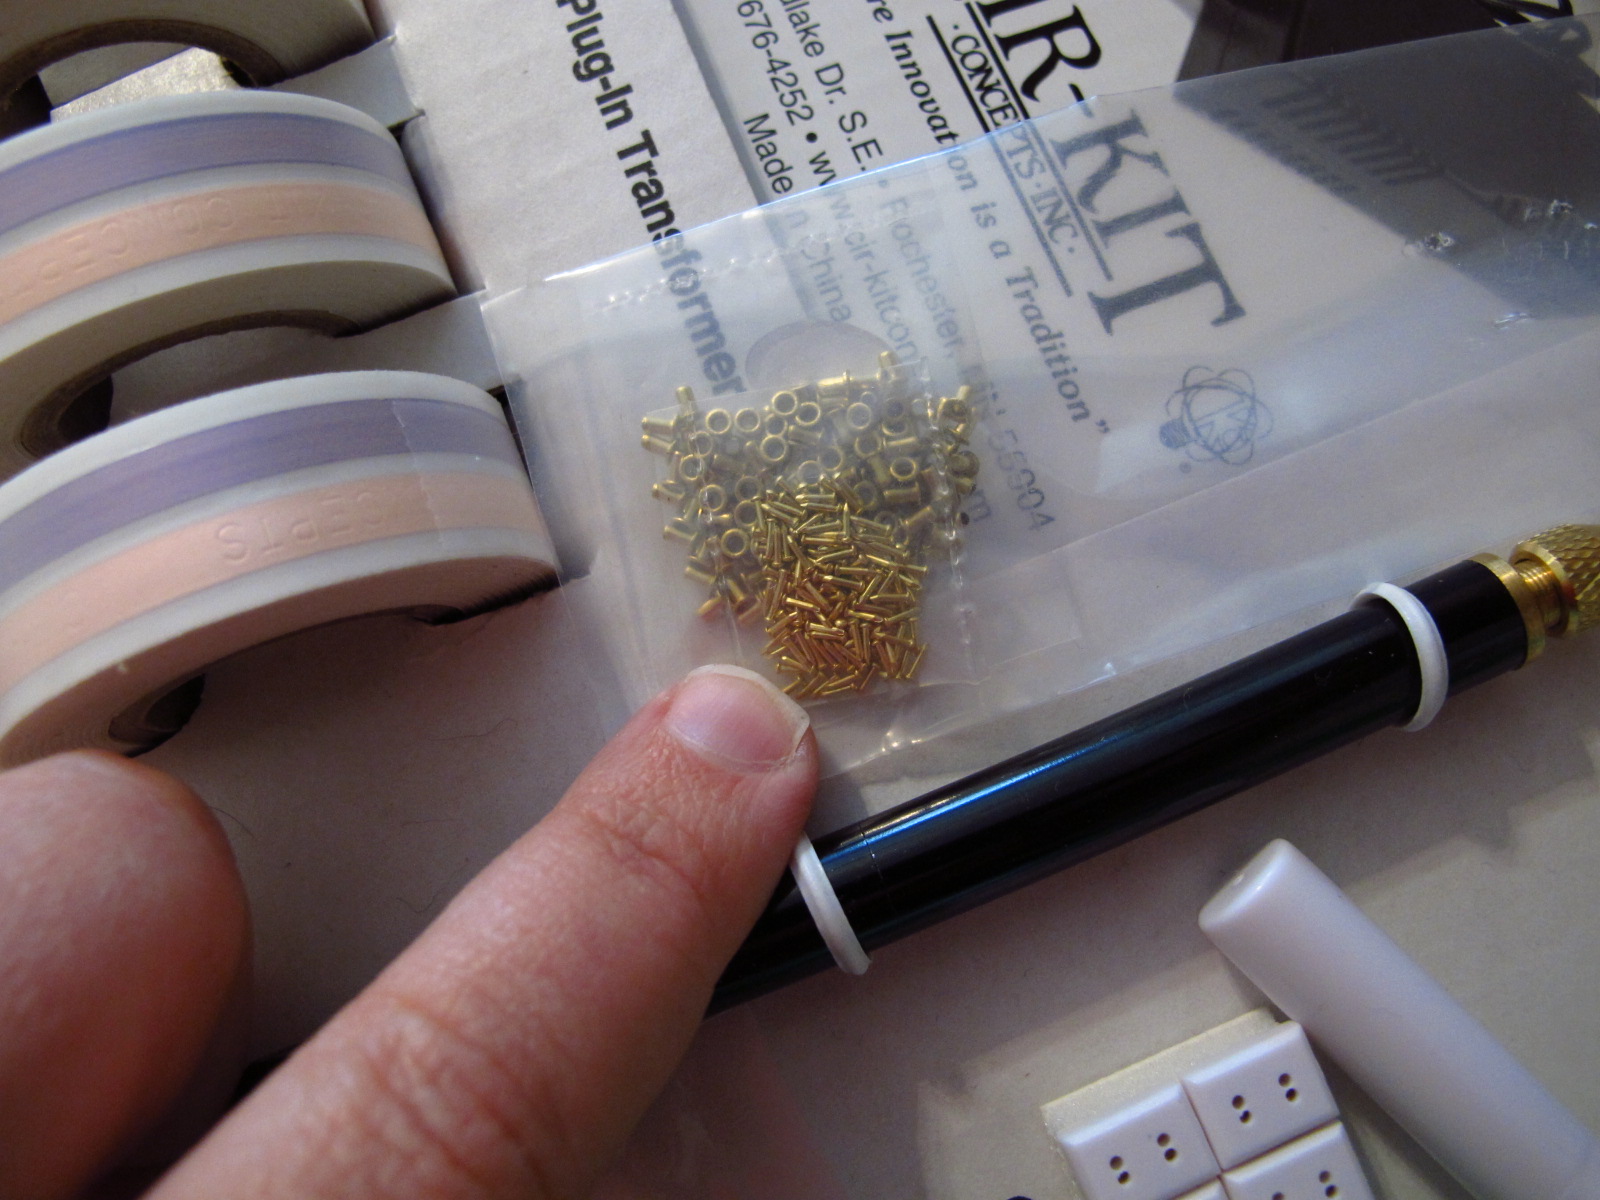
Here's my new wiring kit:
They even sent me a free lamp.  I don't know where I'm going to put that lamp, but I bet I figure it out.  Wanna zoom in on the kit?
Those are the teeny tiniest little brass brads I've ever seen.  I don't have tweezers that small.  Gotta go buy a new tool.  Oh boy is Dan going to have a heyday picking on me about that!  And aren't those the most adorable little itty bitty outlets down at the bottom of the picture?!  Awwww!  And the white thing next to them is a little midget electric tester.  It's so cute!  I can't wait to start laying wire just so I can test it.

I might need to get out more.

In closing, here's a preview of what will be coming in my next post:

1. Pieces of trim that I can't find a home for on the dollhouse... I took all the trim I could identify and glued it back on, and I'm still missing a few things, but these pieces don't fit anywhere from what I can tell  Weird. 
2. Some torn out wallpaper
3. I read a helpful hint on another dollhouse website to keep your Tacky Glue upside down in an old coffee mug so the glue is always at the nozzle.  I don't drink coffee.
4. Yes!  The picture is down!  Saving the frame, probably going to use it again.  The pic?  Not so much.
5. Ripped out old copper tapewire.  Kinda looks like a Christmas bow.  Worst gift wrapping ever... it'll cut your fingers up. 
6. Mystery board.  Mom and I couldn't figure out why it existed.  I think I did.  Stay tuned!

Wednesday, March 16, 2011

Speaking of things that need repairs

(Disclaimer: There are three posts in a row here where I am detailing the starting point of my new project.  I may get a little smart-alecky in some comments, but I want everyone to know that I do truly love this dollhouse and think it is beautiful.  And I especially love that it was put together by my Grandpa, and decorated by others in my family.  That said, there are a few things that I definitely want to change now that I can!)

Meet the Dolls!
You know what?  I have mixed feelings about this.  About dolls in general, not the mom's busted skull.  Although the dad's moustache is a little disturbing.  Wait, what was I saying?  Oh yeah.  See I've looked at a lot of other well-finished dollhouses online over the last few days, getting ideas and inspiration, and there have been some just drop-dead gorgeous houses that almost look real in the pictures, right up until you see the dolls.  And then it brings me right back to reality.  It's kind of like in a movie when you just get all into what's going on, and then they dial a 555 number and a neuron misfires in your brain and you remember that you're sitting in a theater with someone else's old popcorn stuck to your feet.  No matter how good your dolls are, they're still dolls.

Also I just realized that I said "a lot of OTHER well-finished dollhouses" when I should have just said "a lot of well-finished dollhouses".  Mine is well-assembled.  The finishing is, well, unfinished to say the least.

Back to the dolls.  I'm sure I'll leave them in the house, because otherwise it's kind of creepy to be peering into a house while the owners are away.  But I just had to get that off my chest. 

And speaking of things which are well-assembled. 
Yeah, Real Mom and I had to glue Girl's head back together.  The back room of Mom and Dad's basement has a cement floor, and I had dolls with porcelain heads.  You do the math.  Their bodies are soft, but their heads are shatter-prone.  We found all the pieces but that one, and did a pretty good job gluing. 
Which brings me to Doll Mom.  I'll be honest with you, I didn't even remember that her head had broken.  I wonder if it was a late-breaking story.  Get it?  Breaking?  Oh man, I gotta go lie down. 
She's missing a bigger piece!  Also, she's not really hunch-backed.  I'm just holding her funny.  The good news is her face is all still here (my fingers are holding the broken pieces in place)
I found a fairly easy-to-understand tutorial online showing how to put realistic-looking hair on doll heads, so I think a quick trip to the salon will fix up Momma and Girl quite nicely.  Both their faces are fine, it's just random skull chunks that are missing.  If not hair, then hats or bonnets. 

Anyway, that was why I said a couple days ago that Doll Mom didn't help pack for their big move.  It's hard to do much of anything when you have a literal hole in your head.

That is going to be the very last thing though.  Like I said, dolls kinda trip me up a bit.  And the biggest reason I wanted to take on this project was to get the lights going again.  I love random lighting in a room.  I think my favorite thing about Christmas is just having the Christmas lights on and not the overhead lights and lamps.  Oooooooh yeah and I want Christmas lights for the dollhouse!  Thank goodness that's still over a half a year away... I should probably get the rest of the lights working first.

And speaking of working... maybe I should finally get started!

Repairs needed on the inside

(Disclaimer: There are three posts in a row here where I am detailing the starting point of my new project.  I may get a little smart-alecky in some comments, but I want everyone to know that I do truly love this dollhouse and think it is beautiful.  And I especially love that it was put together by my Grandpa, and decorated by others in my family.  That said, there are a few things that I definitely want to change now that I can!)

On one hand there are less repairs needed on the inside, not so many broken things.  On the other hand, all the wiring is shot and that's going to be a MAJOR undertaking!  Also, I'm planning to remodel a few things, redo the few wall coverings that exist plus cover the rest of the walls, ceiling, and floors.  I'm dreading wall/ceiling/floor coverings.  *twitch*  And who knows where I'll go from there.  Either more dollhouse decorating, or the nut farm.  One of the two.

Let's see what I'm starting with.

Inside view:
You can probably kind of see all this, but I'll go ahead and elaborate anyway (I never claimed to be short-winded)  This is for the most part how I had the layout when I was a kid.  I have this nagging feeling a few things aren't quite the same, but I'm not too worried about it.  Upper left corner is the bathroom.  Behind the bathroom (hidden from view, access via that trap door I showed in the previous post) is the girl's bedroom.  Upper floor middle is the nursery.   Upper right is the boy's room.

Second floor, left side is momma and daddy's room.  The middle space has a pool table in it and the right side of the second floor is the kitchen.

Ground level, left side is mostly a music room.  And then the big room on the right was a weird combination of living room with the dining room table.  I have no idea why the dining room table is down a flight of stairs from the kitchen, that seems like a bad idea, but that's how Mom said the furniture was when she packed it up to move down here.  (Real Mom, not Doll Mom!  Doll Mom didn't pack anything up.  you'll see why shortly... I mean aside from the fact that SHE'S A DOLL!)

Let's zoom in, shall we?

Other than a little glue for the faucets and patching up chimney hole, not much repair work in the bathroom.  Well, that and all the wiring!  And for the record, the crazy old top-flush toilet and wringer washtub make me giggle like a 6-year-old!  I love them... but they're a little crazy and old!

Virtually no repairs in the girl's room except for the lighting and to sand down the French doors to make them close properly.

One repair is needed in this space, however:
but otherwise the baby's current room is still in good shape

Except that little detail.  I'm feeling a relocation coming on.
And I had to show the bedding... Mom (Real Mom) made all the bedding, and I think it was all made from fabric scraps from clothing she'd sewn for Joe and me.  However, she made the baby's bedding pink and in my decision to relocate the nursery during this project, I also decided to change the baby's gender... more on that later.

Once I rip out the pink teddy bear wallpaper, I'm envisioning this room being a sort of library in the future.  Lots of bookshelves.  Because I found a website that has loads and loads of dollhouse sized books!  I must have books.  Actually, I'm debating seeing if I can make books myself.  I don't want to completely break the bank on this project.  Anyway... future library.

On to the last room on the third floor:
Let's never speak of that fabric's origin again.

And here's what I'm thinking for the new layout:
See, that's why I had to change the baby's gender.  Baby just became a boy.  Girl's room doesn't have enough space for two to share the room, but this one has plenty.  And before you ask, Girl gets to keep the secret hidden trap-door room with the balcony.  Why am I so adamant about that?  Because I am a girl, and I would love to have a funky-cool room like that, so Girl Doll gets it.  

Do my dolls need names? 

Let's head downstairs.  (Wait, why didn't I start on the floor with the front door?  Eeh, I started at my eye level.  Deal with it)
Somehow the parents' bed broke.  A little glue and all will be right with the world again.  I don't like to speculate on how the bed might have broken.

When Boy was in his big bedroom all alone, he needed the big dresser to fill up that giant room.  But now that I'm making him share with Baby, I think the future parents' bedroom is going to have the big dresser.  Also, nightstands and lamps!  Plus yanno, that whole ceiling-fans-don't-belong-on-the-floor thing. 
One more thing - Real Mom cut out all those little holes and put up that wallpaper.  I'm not sure I want to have to redo that!  What's with all the little cutouts?  (no, seriously, why do the parents have "windows" into their room from the stairs?!  ever heard of privacy?)  And recently I was looking online at other people's dollhouses to get ideas for mine, and I found another dollhouse that was done in the last 5 years that had both this exact wallpaper and the same pink wallpaper from my girl's room!  Weird. 

Now, about that "pool hall". 


It's not really that long of a story.  I wanted to play pool in the dollhouse (even though there was a real people-sized pool table in the very same basement as the dollhouse) so I snapped off the cues and the cue ball.  Everything had been glued down when it was new.  Unfortunately it seems that some parts are lost forever.  I never did manage to pry off the rack and the 6 (6?  SIX???  only a few short) balls inside it, of course the upside is that they also never got lost.  Also I kinda think Joe might have been involved in the wish to play dollhouse pool too, but I can't prove that so I guess we'll allow him to maintain his innocence... for now!  

Also, the floors and staircase are really properly straight.  My camera somehow went a little fish-eye on me even though I don't have a fisheye lens.  Weird.  

On to the kitchen.  
And a closer look:
Bwahahahaha nice typo Trish!  That was supposed to say dangling, not danging, wire.  Oops!  Oh well, I'm not going back into Photoshop to fix it now. 
That wall isn't broken, the wallpaper is just sagging strangely.  Also, the kitchen appliances/cabinets were perfect for me in 1983....  but... and I hope whoever bought the set for me is not offended..... I really want to replace the set now!

My vision for the future of the second story involves shifting the removable wall to turn the "pool hall" into just a hallway, and moving the dining room up into the kitchen.  It may not be readily apparent in the picture below, but the wall is moved probably halfway towards the staircase, so the hallway is much narrower but there is more room in the kitchen.  I'll probably hang some miniature photos or paintings on the hall wall to make it less boring.  And seriously, I want a whole new kitchen set!  I've found a couple online I kinda like.  More on that later.  Much later... like after I get a job and can afford it.  But here's a visual of what I want the layout to kinda look like.
Allow me to explain the stove laying on its back... I want a kitchen set that fits in a corner, so there would be a piece where the stove is laying.  But it definitely needs to not have upper cabinets, because otherwise you can't see into the room. 

And finally, the floor that should have been first if this was a logical tour.  On the left side is the music room.  Oh boy, this is going to be a fun set of pictures!
But wait... what's that on the right side?

I forgot to note this on the picture, but the fireplace has a couple little reddish lights in it that light up (when the electricity is working) I think that is pretty cool.
Two things bother me about this room.  First of all, the instruments are completely blocking both beautiful bay windows.  Second.....
I mean I'll suspend reality long enough to not be bothered by the fact that the walls are about 1/8" thick and there's no room for any kind of chimney to go from the fireplace to the roof... but why are they not even on the same 1/8" thick wall?  Well... since the chimney got ripped off accidentally during transport a couple weeks ago, and the fireplace isn't really attached at all... how about a music room with no fireplace.  Although I'd like to point out that I've seen the building schematics of this house and the company said to put the chimney there even though there is no room on that wall for a fireplace!  So, totally not Grandpa's fault.  Design flaw.
(of course a pot-belly stove would warrant a chimney on that side of the house, no?) But anyway...

And that leads us to the last room.  The old version looked like this:


(sorry, I apparently didn't take a zoom-out picture.  that armrest in the lower right corner of this pic is the couch, and there's a matching loveseat which is sitting with its back towards me)  Anyway, I moved the dining room table upstairs and the pool table downstairs and shifted the fireplace and came up with this layout
The loveseat hasn't moved.  Pretty much everything else has!  Speaking of the loveseat...
1. it's covered in strawberries, not Mickey Mouses (wait, is it Mice?  But "Mouse" is his proper name.  Oh my head hurts) so why is it from Walt Disney World?  I didn't think they ever made anything that wasn't readily recognizable as Disney.  and 2. Gosh I hope that's supposed to be $3.50... because $350 seems like an awful lot to spend on a strawberry-covered couch!

And last but not least, in addition to all the random points throughout the house where I pointed out wiring issues, here's one final wiring shot.  I definitely have my hands full.
I just got a new wiring kit from my friendly neighborhood FedEx delivery guy today!  I guess it's time to step away from the computer and do something. Oh, and once again I feel compelled to point that Grandpa did a wonderful job wiring the house 28 years ago, but the copper tapewire has corroded and fallen off in places and I want some wiring in new places so that's why I'm starting from scratch. 

I promise that one of these days I will start actually doing something.  I think.  Maybe.